
How architectural photography, AI-assisted imaging and meticulous Photoshop refinement transformed Keyton's Magnolia House prototype into authentic marketing imagery.
Magnolia House prototype
A prototype with a bigger purpose
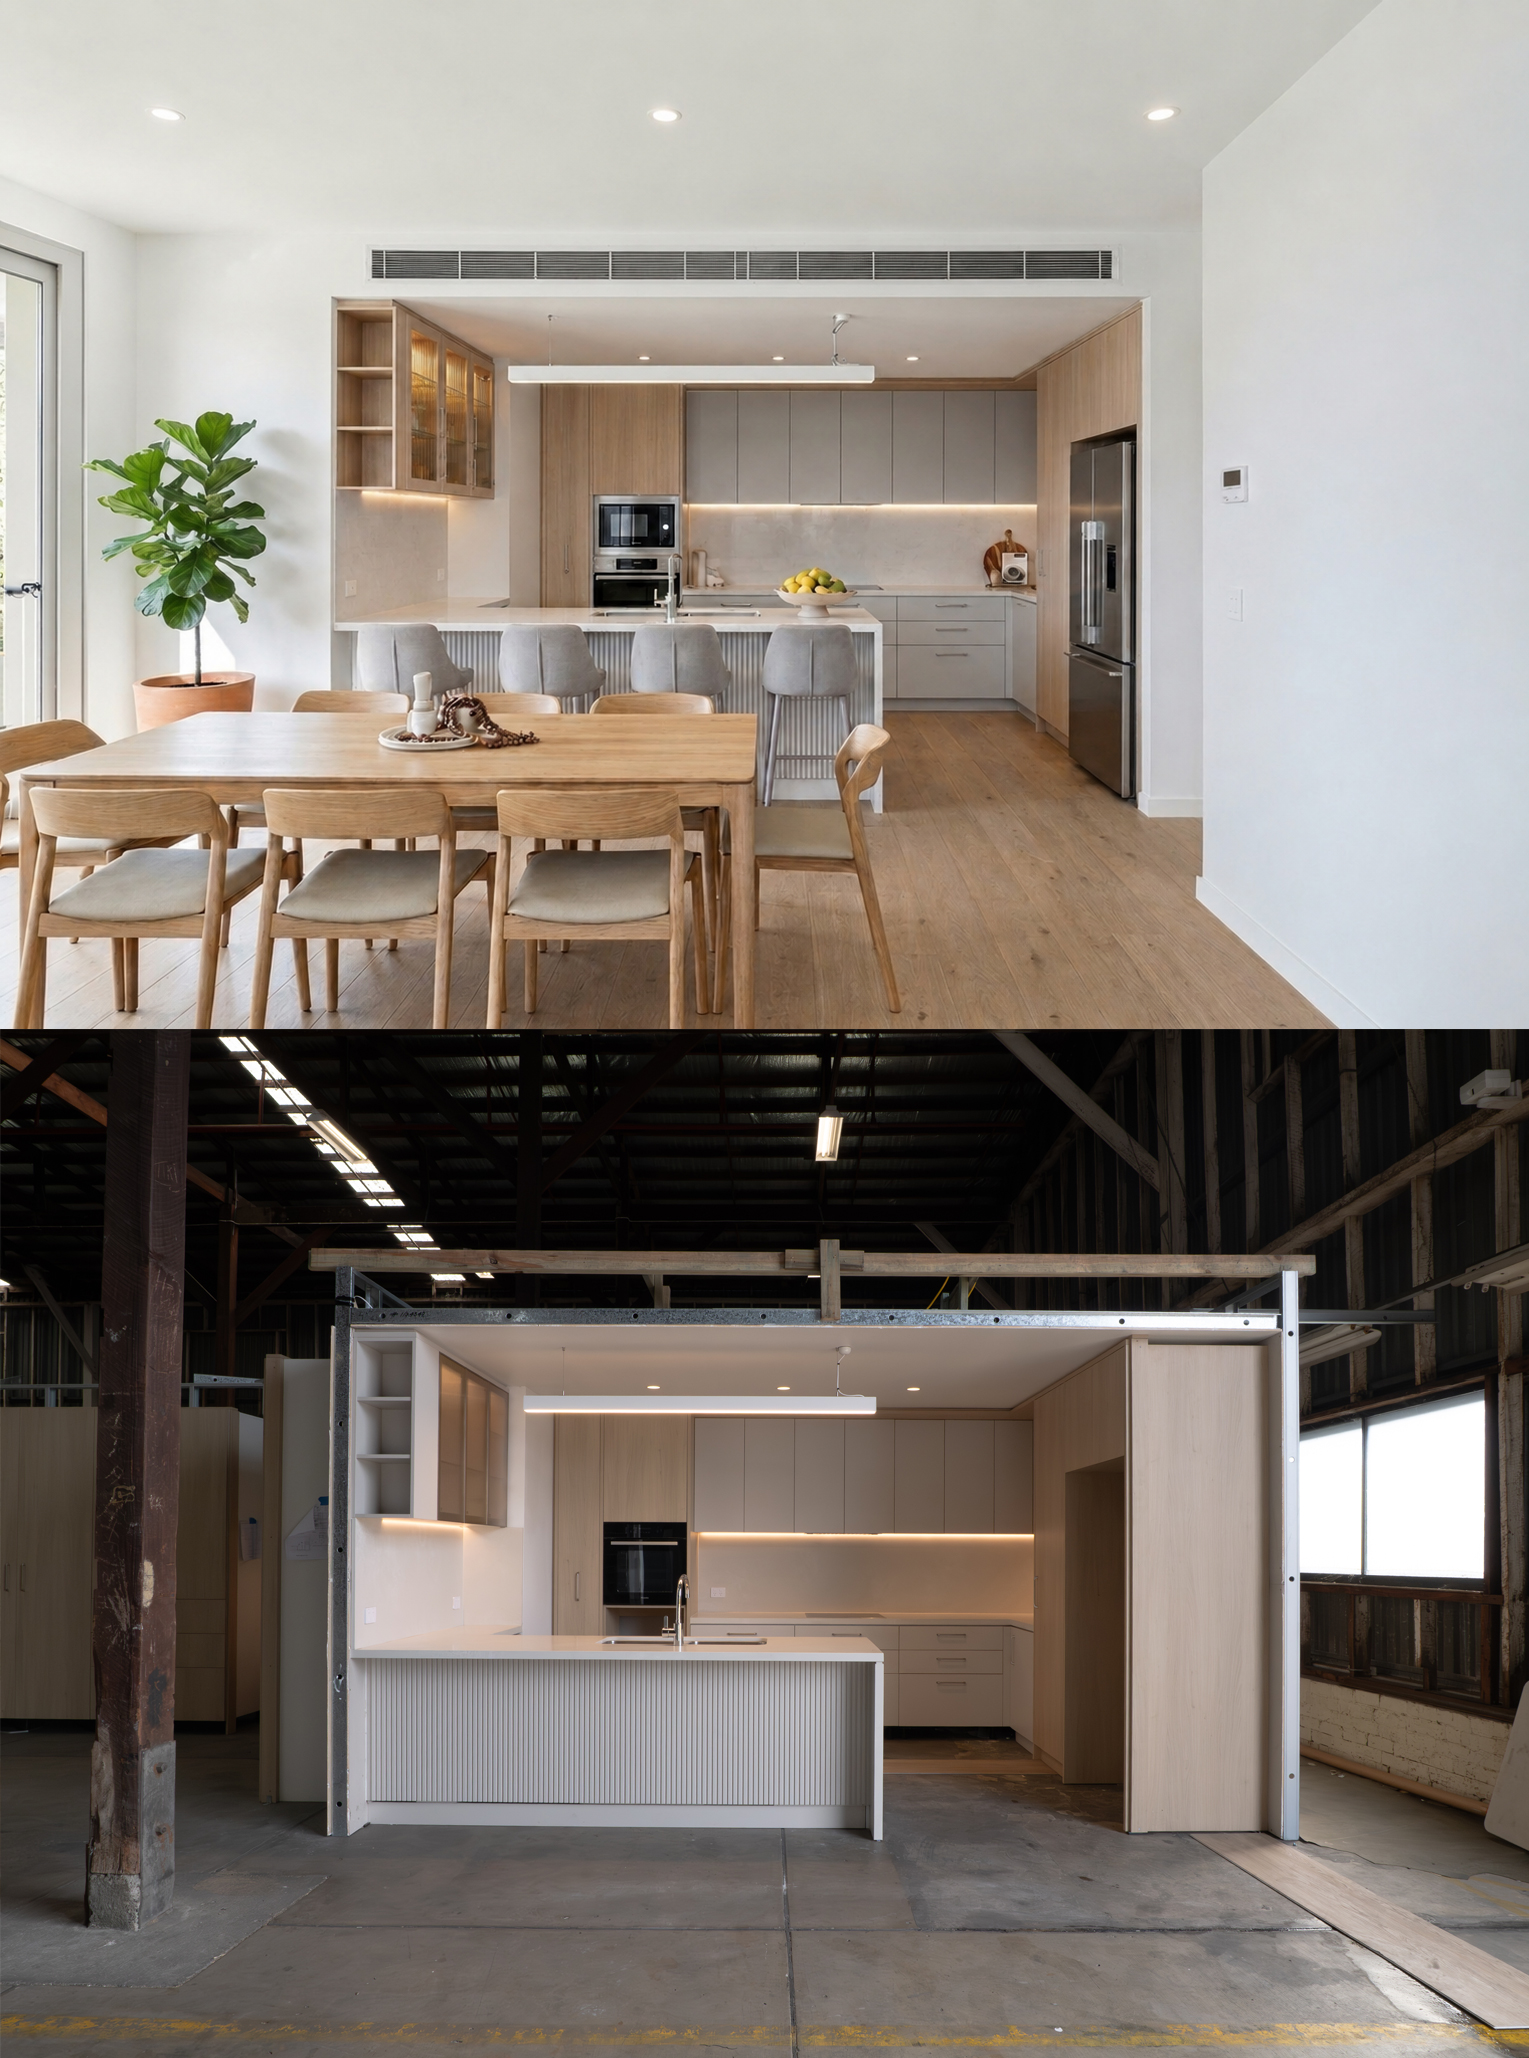
What began as a fairly typical architectural and interiors photography project quickly evolved into something much more nuanced. The original brief was to photograph a full-scale Magnolia House prototype assembled inside a Virginia warehouse, then transform those photographs into finished marketing assets.
My initial creative vision focused on removing the warehouse environment, replacing floors and backgrounds, refining the light and introducing subtle virtual styling. The goal was to bridge the gap between a construction mock-up and an aspirational residential interior while retaining the detail and credibility of the original photography.
Accuracy over invention
As the project progressed, it became clear that authenticity was more important than artistic interpretation. Working closely with Maya Nascimento Maia, Marketing Executive for Keyton, and incorporating feedback from the development team, each image went through multiple rounds of refinement to align precisely with the Magnolia House design intent.
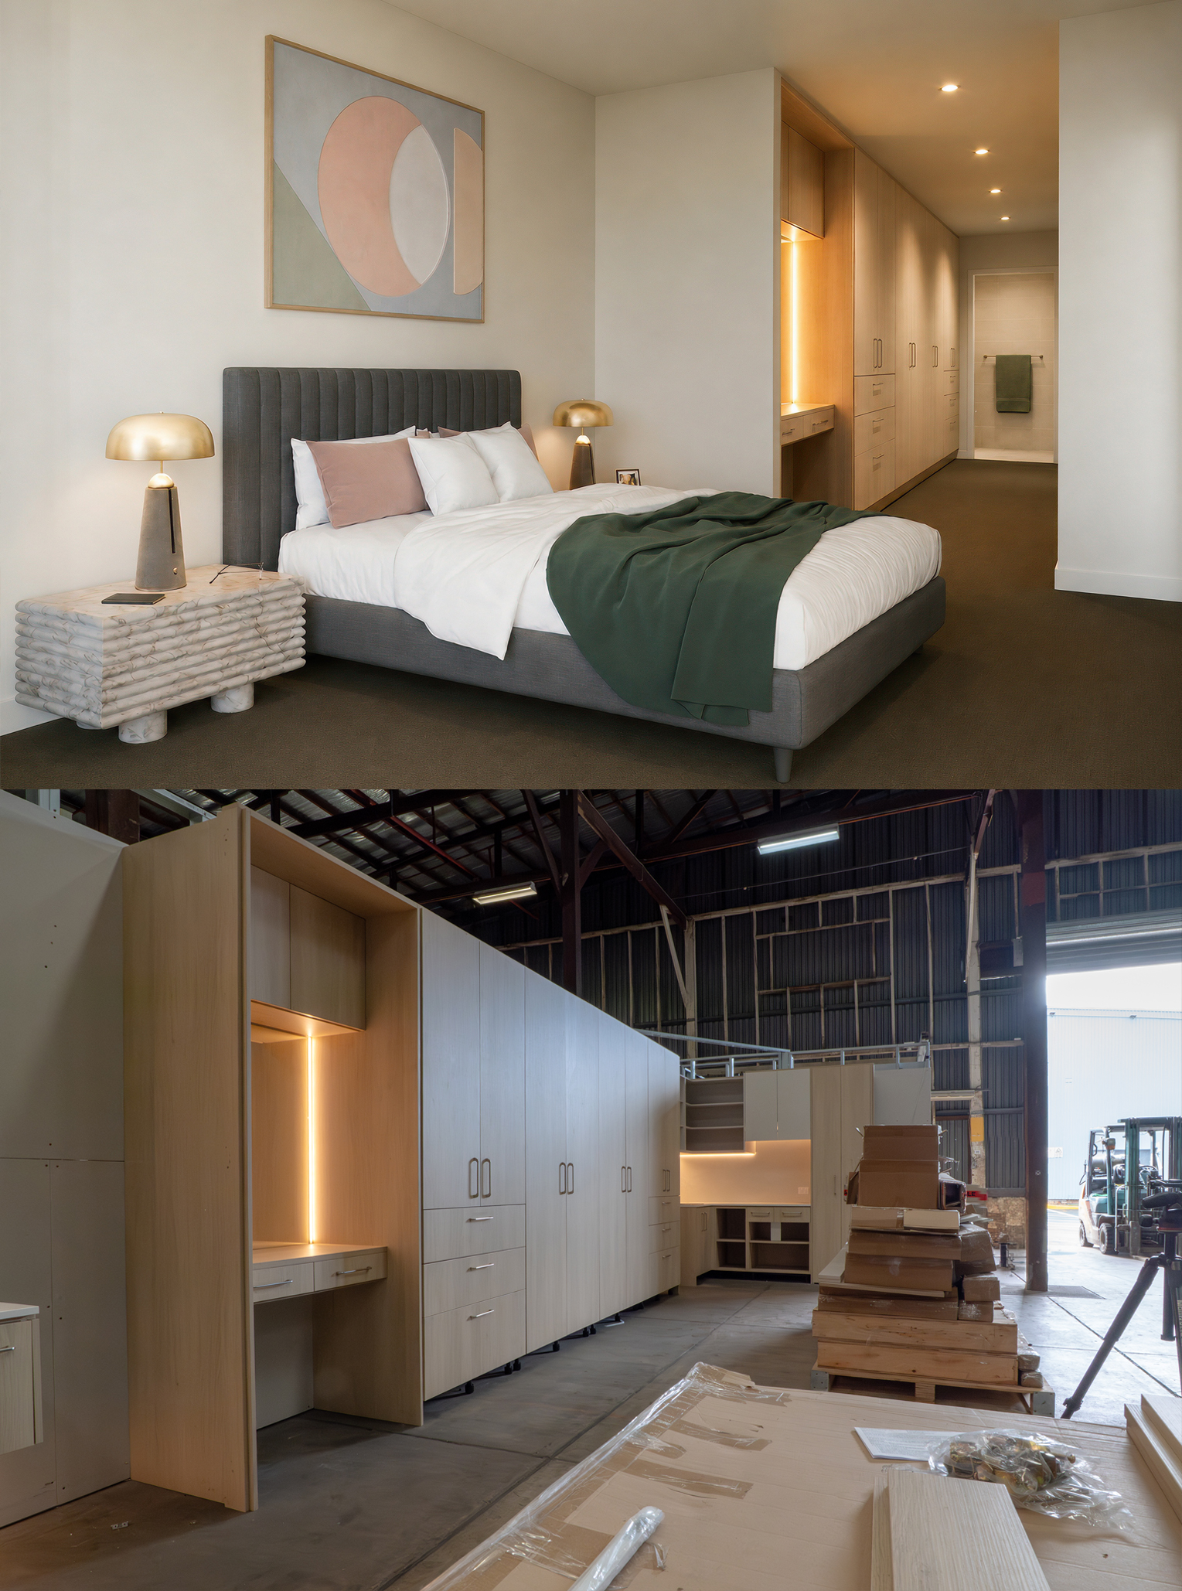
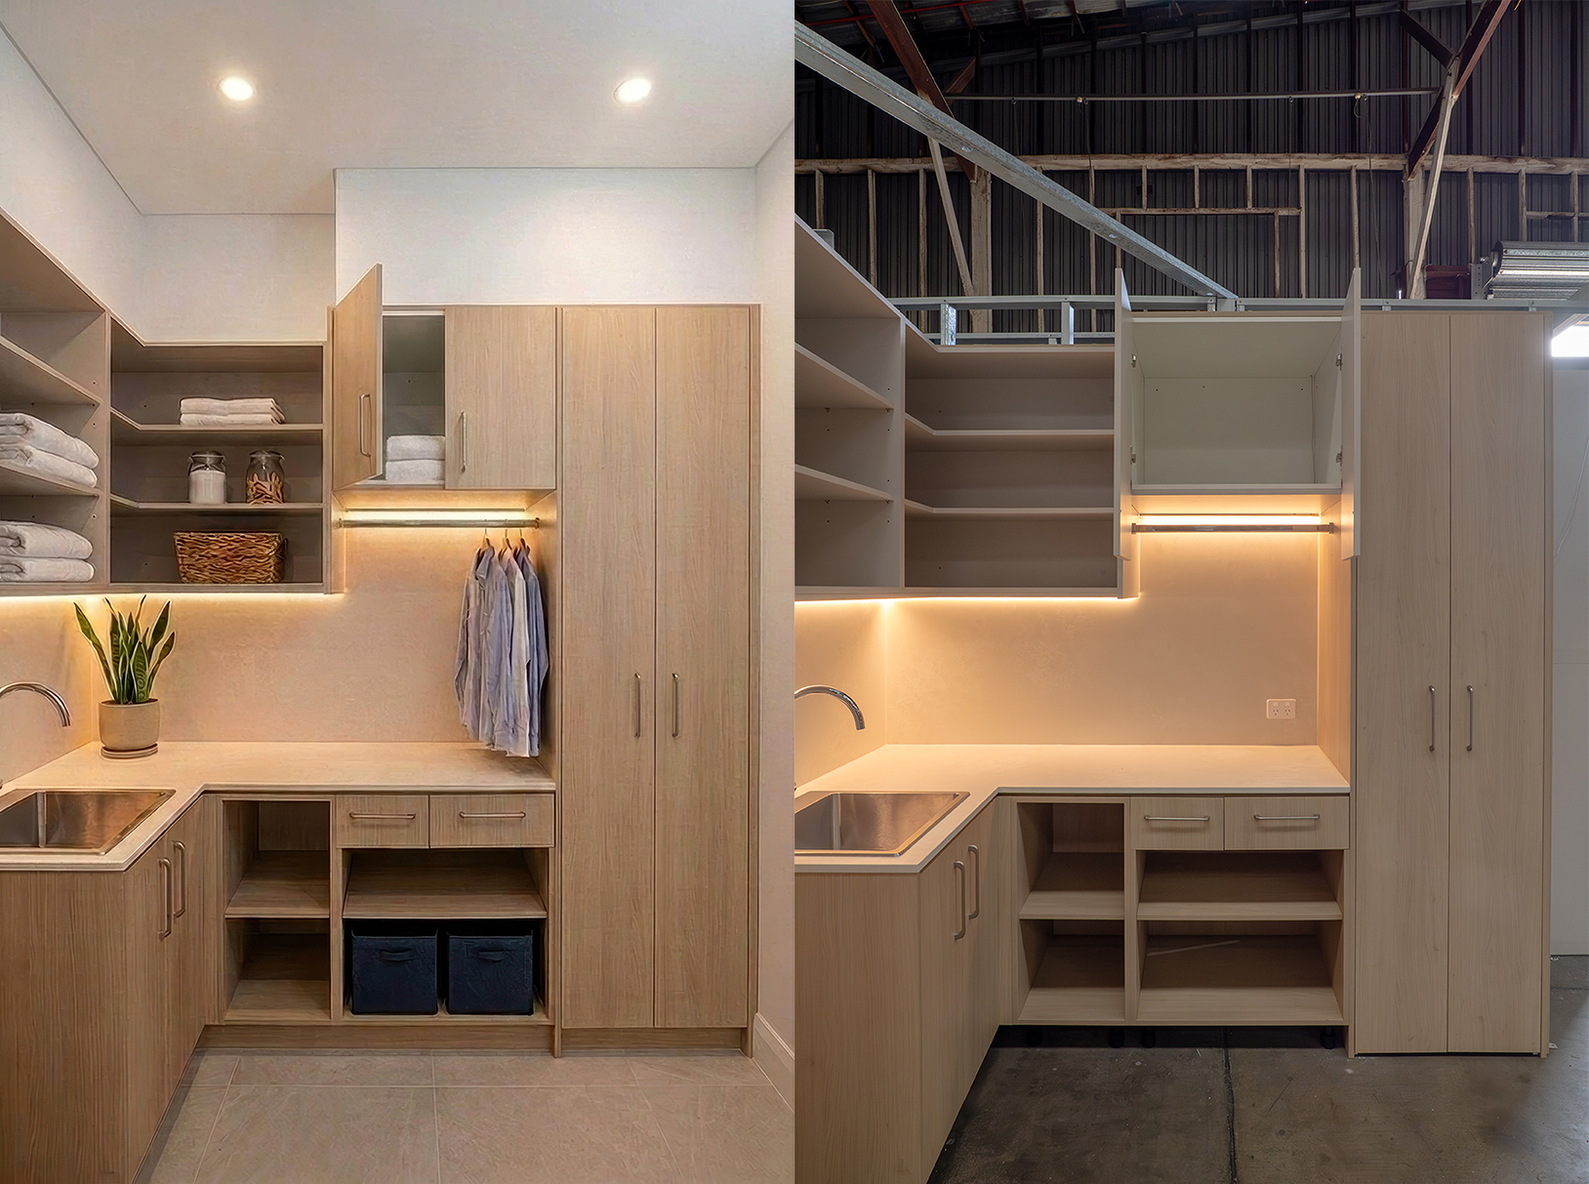
Fluted glass cabinet doors, bronze framing, laundry joinery, cooktop controls, drawer layouts, corridor openings, cabinetry heights, wall finishes and robe materials were all carefully reviewed and adjusted. The prototype photographs, floor plans, finishes schedules and project mark-ups became the blueprint for every decision.
Photography, AI and Photoshop in balance
The creative challenge was not to invent a new interior. It was to make a future residence feel entirely real while remaining faithful to the development team's plans and specifications.
Photography provided the foundation. AI-assisted imaging helped establish environments, surfaces and styling possibilities. Detailed Photoshop work brought control and precision to the final result, allowing every architectural feature to be refined without losing the natural perspective, texture and light captured on location.
A collaborative refinement process
Each review moved the images closer to the reality residents would eventually experience. The outcome was a set of polished promotional visuals that looked aspirational while remaining credible and true to the Magnolia House vision.
I've worked with Dave on a few projects, most recently involving AI visualization. Dave's expertise is exceptional, and he always brings high-quality to every project. Highly recommend!
The result
The final imagery did more than disguise a warehouse. It translated an unfinished prototype into a convincing vision of home, giving Keyton accurate, photorealistic assets for its promotional material before the completed residences existed.
For me, the most rewarding discovery was that the real creative challenge was not imagining something new. It was observing, interpreting and refining every detail until the future felt present.
More possibilities.Explore our homepage